
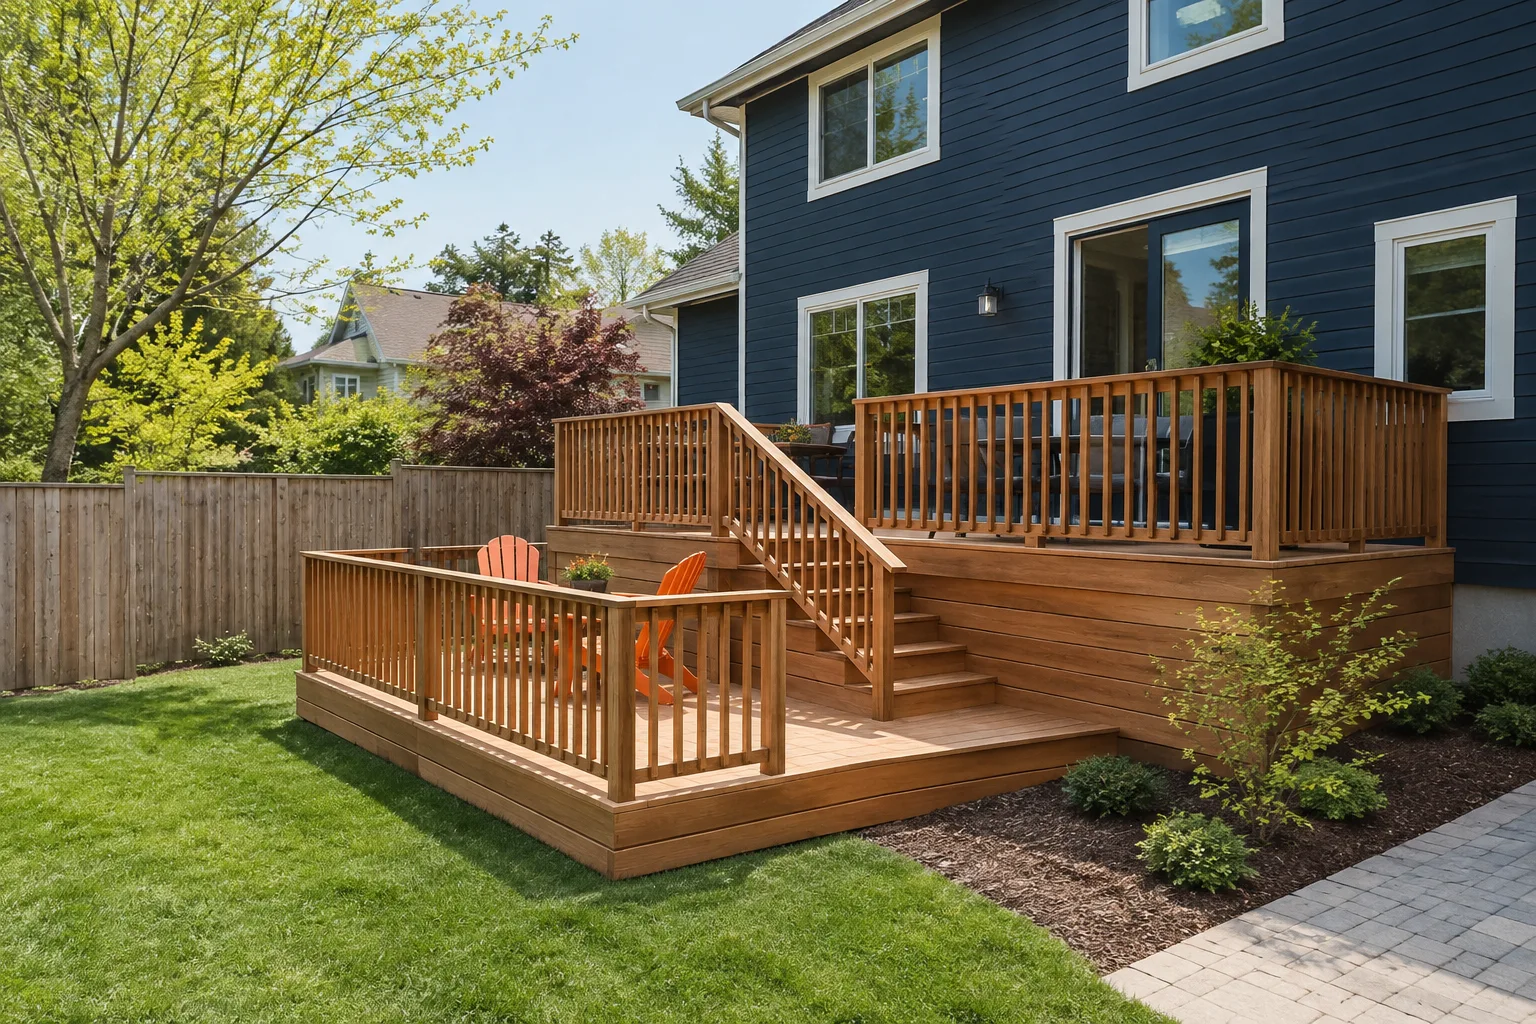
Picture the way you will use it
A good deck starts with a useful layout: where the door opens, how furniture fits, where stairs land, and how the yard is reached. Those choices guide the structure and the finishing details.
Bring your layout and material choices together
We discuss the footprint, height, material preferences, railings, stairs, and access to the work area. The proposal brings the visible design together with the supporting structure and required project coordination.
Wood and synthetic decking options can be compared within the same plan. Board appearance, care preferences, railing choices, and fascia details should be selected before they become changes during construction.
What shapes the project
Size, height, site access, foundations, material choices, and stair complexity shape the budget. Drawings, permits, and any required engineering should be identified in the written scope rather than assumed.
COMMON QUESTIONS
Clear answers before you commit.
Do you build both wood and composite decks?
Both can be considered during planning. We compare the selected products, the structure they require, the finished appearance, and your maintenance preferences.
Can the deck include more than one level?
A multi-level layout can be discussed during the site review. Height changes, stair placement, supporting structure, and yard access will shape feasibility and price.