
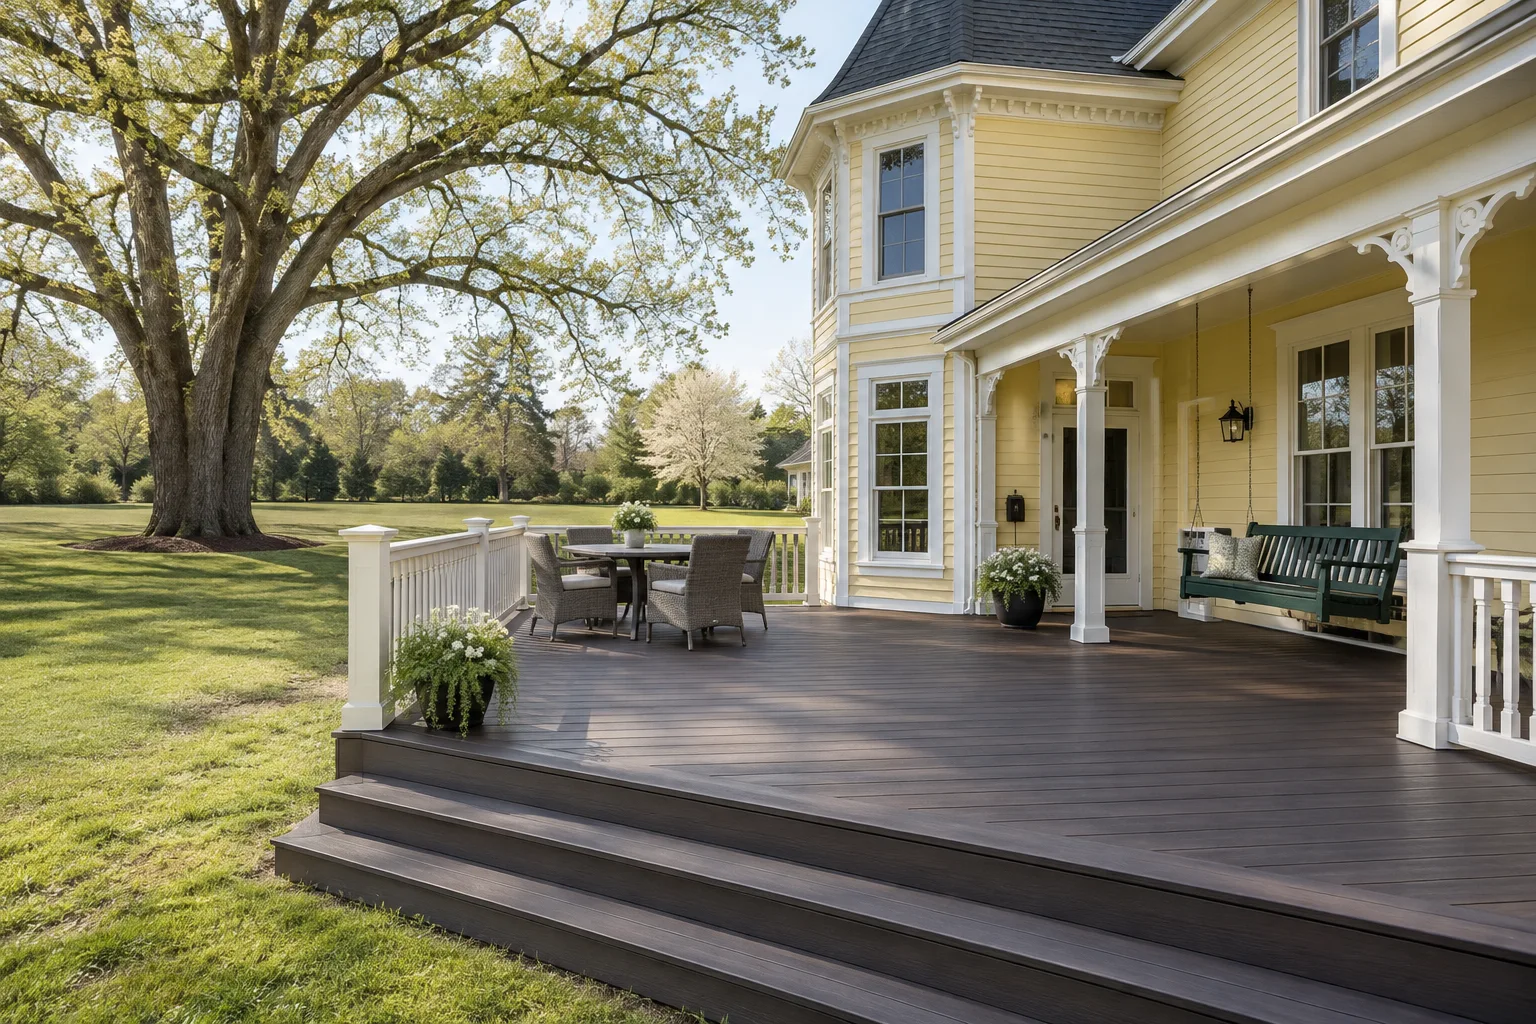
Start with the condition
Widespread deterioration, an awkward layout, or a structure that cannot support the desired update may make rebuilding more practical than a series of small repairs. The existing deck still provides useful information about access, height, and how the space is used.
A plan for the whole detail
We look at what can responsibly remain and what needs to be removed. The new layout can follow the old footprint or address stairs, seating space, and circulation. Demolition, disposal, connections at the house, and the replacement structure belong in the same plan.
Before work starts, we discuss access around the home and how doors opening onto the deck will be managed while the structure is being replaced.
What shapes the project
Demolition, disposal access, changes to the footprint, underlying site conditions, and selected materials affect the cost. A replacement estimate should explain any assumptions about existing footings or other retained elements.
COMMON QUESTIONS
Clear answers before you commit.
Can you keep the existing footings?
Possibly, but their condition, location, and suitability for the proposed structure need to be assessed. Reuse should be explicit in the scope.
Can we change the stairs when rebuilding?
Yes, stair placement is a useful part of replacement planning. Yard circulation, elevation, and landing space will influence the options.